

BEDS2
BATHS2 full 1 partial
SQUARE FEET1,674
MLS#MDMC2239644
STATUSACTIVE
PROPERTY TYPEResidential - Condominium
SCHOOLMONTGOMERY COUNTY PUBLIC SCHOOLS
Property Description
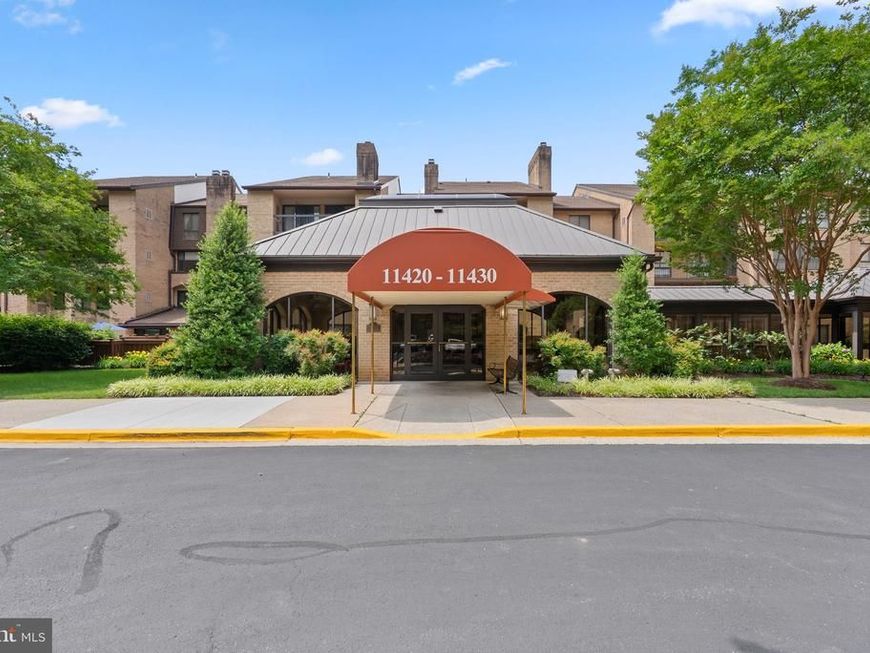
**11420 Strand Drive #R-10 | Old Georgetown Village Condominium** * Approximately 1,674 square feet of finished living space across two thoughtfully designed levels * Two levels *Two spacious bedrooms * Two full bathrooms plus a convenient half bath * Fresh interior paint (2026) * New carpet (2026) * Beautiful wood flooring throughout the main living areas * Inviting sunken living room * Vaulted den with custom built-ins and fireplace * Flexible floor plan ideal for entertaining, working from home, hobbies, or guest accommodations * Spacious bedrooms with generous closet space * In-unit washer and dryer * Private outdoor patio perfect for relaxing, dining, or entertaining * Building backs directly to open green space * Immediate access to the community outdoor pool * Two reserved covered parking spaces in a secure garage (approximately 324 sq. ft.) * Two dedicated storage units * Elevator access * Secure, beautifully maintained building **Old Georgetown Village Condominium Community** * Unique condominium community offering far more than a traditional apartment-style building * Strong sense of community with an active social calendar and welcoming atmosphere * Surrounded by nature and trees * Outdoor swimming pool (just one minute from the unit) * Fitness center * Tennis courts * Pickleball courts * Walking paths * Regular community BBQs * Happy Hours * Holiday celebrations and seasonal events * Book club * Knitting group * Bridge * Water aerobics classes * Exercise and fitness classes * Numerous resident clubs and social activities throughout the year * Additional information about community amenities, activities, and events is available on the Old Georgetown Village Condominium (OGVC) website. **Outstanding North Bethesda Location** * Minutes to Pike & Rose shopping, dining, and entertainment * Close to Whole Foods Market * Convenient access to North Bethesda/Grosvenor Metro * Adjacent to the Bethesda Trolley Trail * Approximately 1.2 miles to The Music Center at Strathmore * Easy access to I-270 and I-495 * Convenient to NIH, Walter Reed National Military Medical Center, and downtown Bethesda * Excellent combination of accessibility and peaceful surroundings * Free limited Verizon TV
Upcoming Open Houses
Open House Saturday July 11th, 2:30pm - 4:30pm
Open House Saturday July 18th, 3:00pm - 5:00pm
Property Features
Property Type: Residential - Condominium
Cooling: Central A/C
Fireplaces: 1
Fuel Type: Electric
Garage: 2
Heating: Heat Pump(s)
Home Style: Colonial
Stories: 2.0
Taxes: $6,202
Year Built: 1980
Feature Descriptions
Accessibility: Level Entry - Main
Additional Structures: Above Grade, Below Grade
Appliances: Dishwasher, Disposal, Dryer, Microwave, Oven/Range - Electric, Range Hood, Refrigerator, Washer
Community Amenities: Common Grounds, Elevator, Exercise Room, Fitness Center, Jog/Walk Path, Pickleball Courts, Picnic Area, Pool - Outdoor, Reserved/Assigned Parking, Tennis Courts, Storage Bin
Condo/Coop Fee: $1095.00/Monthly
Exterior: Tennis Court(s)
Exterior: Brick
Fencing: Fully, Privacy
Fireplace: Wood
Interior: Built-Ins, Dining Area, Primary Bath(s), Bathroom - Walk-In Shower, Pantry, Walk-in Closet(s), Wood Floors
Lot: Backs - Parkland
Parking Notes: 2 Total Parking Spaces
Rooms: Living Room, Dining Room, Bedroom 2,Kitchen, Family Room, Foyer, Bedroom 1,Laundry, Bathroom 1,Bathroom 2,Half Bath
Sewer: Public Sewer
Special View Info: Garden/Lawn
SQFT Above Finished: 1674
SQFT Total Finished: 1674
Structure Type: Unit/Flat/Apartment
Total Garage/Parking Spaces: 2
Water: Public
Room Sizes
Bedroom 1: 12 x 12 Level - Upper 1
Bedroom 2: 12 x 18 Level - Upper 1
Bathroom 1: 6 x 7 Level - Upper 1
Bathroom 2: 10 x 9 Level - Upper 1
Foyer: 7 x 13 Level - Main
Living Room: 13 x 20 Level - Main
Kitchen: 10 x 14 Level - Main
Dining Room: 11 x 13 Level - Main
Family Room: 10 x 14 Level - Main
Half Bath: 5 x 5 Level - Main
Laundry: 6 x 6 Level - Upper 1
Local Schools
High School: WALTER JOHNSON
Middle School: TILDEN
Elementary School: GARRETT PARK
School District: MONTGOMERY COUNTY PUBLIC SCHOOLS
Listed By / Shown By
Listed By
Agency Name: RE/MAX Allegiance
Agency Phone: 7032379500
Shown By
Agent Name: Jayne D'Attilio
Agent Phone: Cell: (717) 756-9995
Agency Title: Berkshire Hathaway HomeServices Homesale Realty

 First American
Estimate Your Payment
Estimated Payment
$ 2,002.00 per month $1,313.08 Principal & Interest $516.83 Property Tax $172.08 Homeowner's Insurance



 Corporate Office - 215 S Centerville Rd. Lancaster, PA 17603
11420 Strand Drive, Unit R-010 | MLS# MDMC2239644
This condo located at 11420 Strand Drive, Unit R-010, Rockville, MD 20852 is currently listed for sale with an asking price of $590,000. This property was built in 1980 and has 2 bedrooms and 2 full and 1 partial baths with 1674 sq. ft. Strand Drive, Unit R-010 is located within the MONTGOMERY COUNTY PUBLIC SCHOOLS school district. Search Rockville real estate on jayne-dattilio.homesale.com today.