

BEDS3
BATHS2 full 1 partial
SQUARE FEET2,235
MLS#MDAA2152058
STATUSACTIVE
PROPERTY TYPEResidential - Single Family
SUBDIVISIONWOODLAND BEACH
SCHOOLANNE ARUNDEL COUNTY PUBLIC SCHOOLS
Property Description
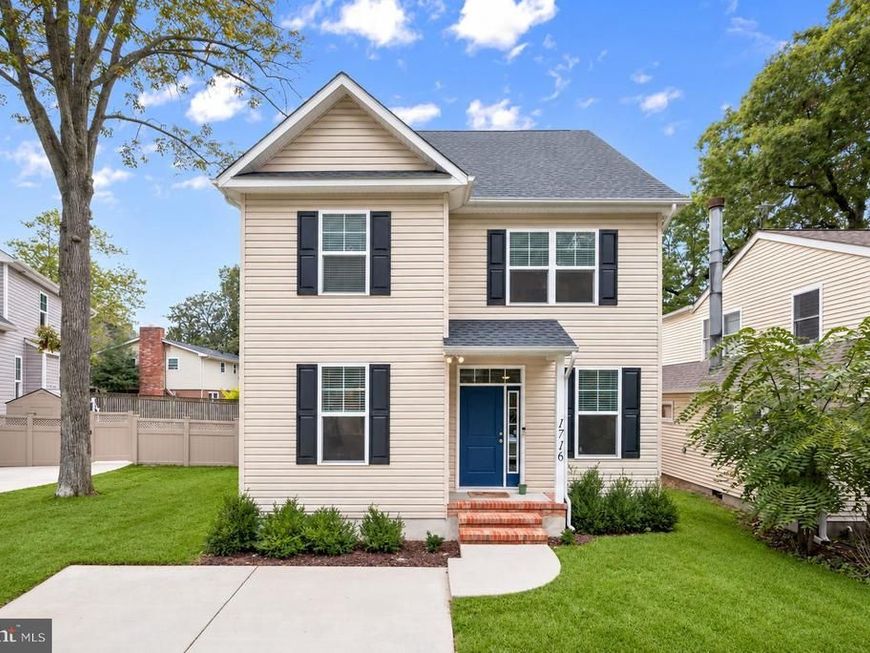
Built in 2022 and thoughtfully enhanced by its original owners, this inviting home offers 2.5 levels of living space in Edgewater’s water-privileged Woodland Beach community. Upgrades throughout, custom closet built-ins, a finished top-floor bonus space, and a fenced backyard add to the home’s appeal, while its location provides access to an array of community amenities along the South River. Step inside to an open-concept main level where high ceilings, luxury vinyl plank flooring, and a neutral color palette create a bright, cohesive feel. The generously sized living room flows into the dining area, where a corner gas fireplace adds warmth and a sliding glass door topped by a transom window opens to the backyard. Completely open to the dining space, the kitchen features granite countertops, 42-inch soft-close cabinetry, and a breakfast bar for casual seating. A separate laundry room with cabinetry is conveniently located just off the kitchen. Near the entry, a customized mudroom area keeps everyday essentials organized with built-in shoe cubbies, concealed cabinet storage, and a dedicated drop zone. A powder room completes the main level. Upstairs, the spacious primary bedroom includes a walk-in closet and private ensuite bath with a double-sink vanity and tiled shower. From the primary bath, stairs lead to the finished top-floor bonus room, completed in 2025. Ideal for a home office, hobby space, or additional living area, this flexible retreat also provides approximately 64 square feet of storage within the eaves on either side. Two additional bedrooms feature closets with custom built-ins and share a full hall bath back on the first upper level. Outside, a stone patio extends into the fenced backyard, where privacy fencing creates a comfortable setting for relaxing or entertaining. Woodland Beach embraces its South River setting just a quarter mile away with approximately three miles of community shoreline, five beaches, parks and playgrounds, docks and piers, boat ramps, kayak and paddleboard launch areas, and a community clubhouse. Shopping, dining, everyday conveniences, and Annapolis are also within easy reach, bringing recreation and convenience together in this established Edgewater community.
Upcoming Open Houses
Open House Saturday October 3rd, 1:00pm - 3:00pm
Open House Sunday October 4th, 11:00am - 1:00pm
Property Features
Property Type: Residential - Single Family
Cooling: Central A/C
Fireplaces: 1
Fuel Type: Electric
Heating: Heat Pump(s)
Home Style: Colonial
Lot Size: 0.09 Acres
Stories: 3.0
Taxes: $5,558
Year Built: 2022
Feature Descriptions
Additional Structures: Above Grade, Below Grade
Appliances: Built-In Microwave, Dishwasher, Dryer, Oven - Single, Oven/Range - Electric, Refrigerator, Washer, Water Heater
Exterior: Vinyl Siding
Exterior: Exterior Lighting
Fencing: Rear, Wood, Privacy
Fireplace: Corner, Gas/Propane
Flooring: Luxury Vinyl Plank, Ceramic Tile, Carpet
Interior: Attic, Bathroom - Stall Shower, Bathroom - Tub Shower, Breakfast Area, Built-Ins, Carpet, Ceiling Fan(s), Combination Dining/Living, Combination Kitchen/Dining, Dining Area, Floor Plan - Open, Kitchen - Eat-In, Primary Bath(s), Sprinkler System, Upgraded Countertops, Walk-in Closet(s)
Lake Name: South River
Lot: Front Yard, Landscaping, Rear Yard
Lot Dimensions: 0.09 Acre(S)
Parking Features: Asphalt Driveway
Rooms: Living Room, Dining Room, Primary Bedroom, Bedroom 2,Bedroom 3,Kitchen, Laundry, Bonus Room
Sewer: Public Sewer
Special View Info: Garden/Lawn
SQFT Above Finished: 2235
SQFT Total Finished: 2235
Structure Type: Detached
Water: Well
Water Access: Boat - Powered, Canoe/Kayak, Public Beach
Windows: Double Pane, Vinyl Clad
Room Sizes
Living Room: 20 x 16 Level - Main
Dining Room: 14 x 13 Level - Main
Kitchen: 12 x 15 Level - Main
Laundry: 6 x 7 Level - Main
Bonus Room: 26 x 12 Level - Upper 2
Primary Bedroom: 15 x 15 Level - Upper 1
Bedroom 2: 11 x 11 Level - Upper 1
Bedroom 3: 11 x 11 Level - Upper 1
Local Schools
School District: ANNE ARUNDEL COUNTY PUBLIC SCHOOLS
Listed By / Shown By
Listed By
Agency Name: Northrop Realty
Agency Phone: 4105310321
Shown By
Agent Name: Jayne D'Attilio
Agent Phone: Cell: (717) 756-9995
Agency Title: Berkshire Hathaway HomeServices Homesale Realty

 First American
Estimate Your Payment
Estimated Payment
$ 1,910.58 per month $1,279.70 Principal & Interest $463.17 Property Tax $167.71 Homeowner's Insurance



 Corporate Office - 215 S Centerville Rd. Lancaster, PA 17603
1716 Millstone Drive | MLS# MDAA2152058
This single family home located at 1716 Millstone Drive, Edgewater, MD 21037 is currently listed for sale with an asking price of $575,000. This property was built in 2022 and has 3 bedrooms and 2 full and 1 partial baths with 2235 sq. ft. Millstone Drive is located in the WOODLAND BEACH subdivision within the ANNE ARUNDEL COUNTY PUBLIC SCHOOLS school district. Search WOODLAND BEACH real estate on jayne-dattilio.homesale.com today.