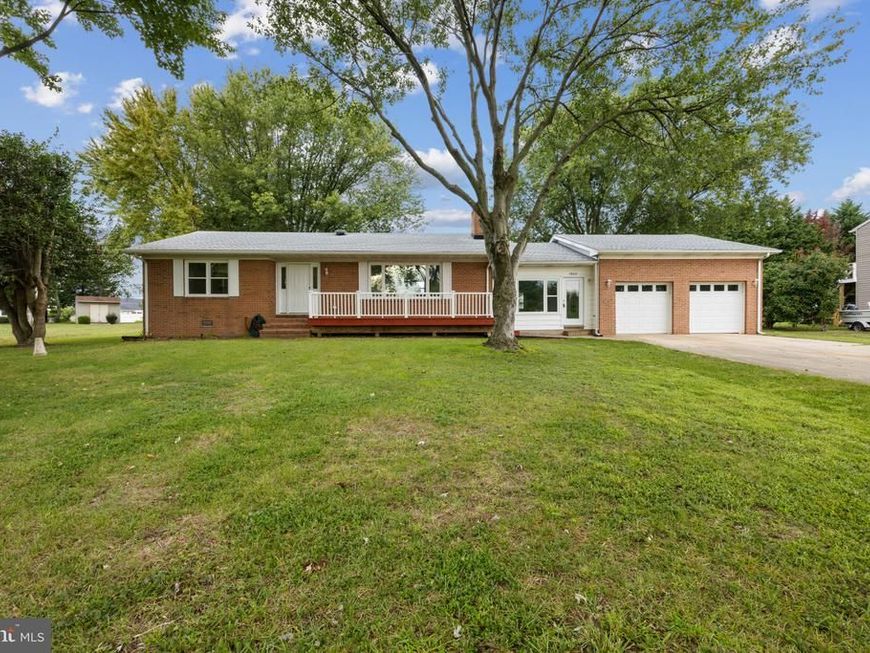


BEDS2
BATHS2 full 1 partial
SQUARE FEET1,660
MLS#MDQA2018976
STATUSACTIVE
PROPERTY TYPERental - Single Family
SUBDIVISIONMARLING FARMS
SCHOOLQUEEN ANNES COUNTY PUBLIC SCHOOLS
Property Description
Welcome to this inviting rental property! Offering comfort and a place to call home. Move right in to this beautifully updated rental. This 2 bedroom 2 /12 bath is tucked in to the community, Marling Farms. With 1660 sqft you have plenty of living space! Across the street from the beautiful bay. You can bring kayaks, canoes, and boats plus more to one of the 4 community beaches! Visit this beauty and catch it before it's gone!!
Property Features
Property Type: Rental - Single Family
Cooling: Central A/C
Fireplaces: 1
Fuel Type: Electric
Garage: 2 car attached
Heating: Heat Pump(s)
Home Style: Raised Ranch/Rambler, Ranch/Rambler
Lot Size: 0.60 Acres
Stories: 1.0
Year Built: 1976
Feature Descriptions
Additional Structures: Above Grade, Below Grade
Appliances: Cooktop, Dishwasher, Microwave, Refrigerator, Stove, Washer, Dryer, Water Heater
Community Amenities: Baseball Field, Beach, Boat Dock/Slip, Water/Lake Privileges
Exterior: Brick
Exterior: Play Area, Private Beach
Fireplace: Brick, Mantel(s)
Flooring: Luxury Vinyl Plank
HOA Fee: $100.00/Annually
Interior: Bathroom - Tub Shower, Ceiling Fan(s), Combination Kitchen/Dining, Dining Area, Entry Level Bedroom, Family Room Off Kitchen, Floor Plan - Traditional, Kitchen - Eat-In, Kitchen - Table Space, Pantry
Lot: Fishing Available, Front Yard, Rear Yard
Lot Dimensions: 0.60 Acre(S)
Parking Features: Attached Garage, Driveway, Asphalt Driveway
Pet Restrictions: Case by Case Basis
Sewer: Private Septic Tank
Special View Info: Bay, Water
SQFT Above Finished: 1660
SQFT Total Finished: 1660
Structure Type: Detached
Total Garage/Parking Spaces: 2
Water: Filter, Well
Water Access: Public Beach, Fishing Allowed, Public Access
Local Schools
High School: KENT ISLAND
School District: QUEEN ANNES COUNTY PUBLIC SCHOOLS
Listed By / Shown By
Listed By
Agency Name: Chaney Homes, LLC
Agency Phone: 4432497653
Shown By
Agent Name: Jayne D'Attilio
Agent Phone: Cell: (717) 756-9995
Agency Title: Berkshire Hathaway HomeServices Homesale Realty

 First American



 Corporate Office - 215 S Centerville Rd. Lancaster, PA 17603
1905 Bayside Drive | MLS# MDQA2018976
This property located at 1905 Bayside Drive, Chester, MD 21619 is currently listed for rent with an asking price of $3,000 / Monthly. Bayside Drive is located within the QUEEN ANNES COUNTY PUBLIC SCHOOLS school district. Search Chester real estate on jayne-dattilio.homesale.com today.