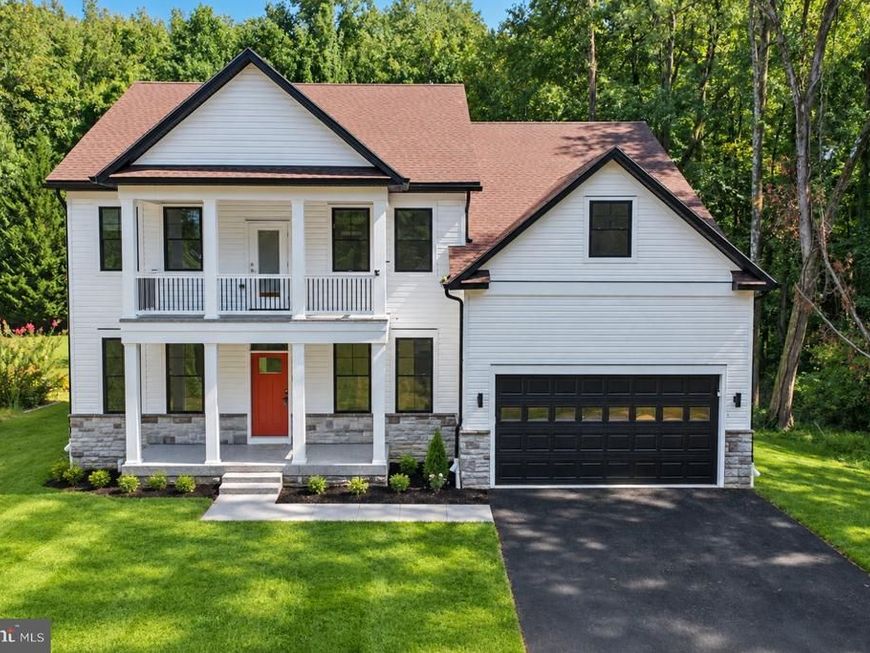


BEDS6
BATHS5 full 1 partial
SQUARE FEET5,800
MLS#MDHR2059362
STATUSACTIVE
PROPERTY TYPEResidential - Single Family
SUBDIVISIONFOREST GREENS
SCHOOLHARFORD COUNTY PUBLIC SCHOOLS
Property Description
Large custom luxury large home ready to enjoy all amenities with finished club basement and maintenance free decking on half acre lot over looking private nature preserves
Property Features
Property Type: Residential - Single Family
Basement: Yes
Basement: Fully Finished
Cooling: Central A/C
Fuel Type: Natural Gas, Electric
Garage: 2
Heating: Central
Home Style: Coastal, Colonial
Lot Size: 0.46 Acres
Stories: 2.0
Taxes: $669
Year Built: 2026
Feature Descriptions
Additional Structures: Above Grade, Below Grade
Appliances: Built-In Microwave, Cooktop, Dishwasher, Disposal, Exhaust Fan, Icemaker, Oven - Wall, Refrigerator, Range Hood, Stainless Steel Appliances
Exterior: Concrete
Interior: Bar, Bathroom - Soaking Tub, Bathroom - Stall Shower, Bathroom - Walk-In Shower, Breakfast Area, Carpet, Ceiling Fan(s), Combination Kitchen/Living, Dining Area, Entry Level Bedroom, Family Room Off Kitchen, Floor Plan - Open, Formal/Separate Dining Room, Kitchen - Gourmet, Kitchen - Island, Pantry, Primary Bath(s), Recessed Lighting, Upgraded Countertops, Walk-in Closet(s), Wet/Dry Bar
Lot Dimensions: 0.46 Acre(S)
Number of Rooms: 12
Parking Notes: 8 Total Parking Spaces
Pet Restrictions: No Pet Restrictions
Rooms: Living Room, Dining Room, Primary Bedroom, Bedroom 2,Bedroom 3,Bedroom 4,Bedroom 5,Kitchen, Family Room, Bedroom 1,Sun/Florida Room, Laundry, Recreation Room, Storage Room, Bedroom 6,Bathroom 2,Bonus Room
Sewer: Public Sewer
Special View Info: Panoramic, Scenic Vista, Trees/Woods
SQFT Above Finished: 4000
SQFT Below Finished: 1800
SQFT Total Finished: 5800
Structure Type: Detached
Total Garage/Parking Spaces: 8
Water: Public
Windows: Screens, Double Hung
Room Sizes
Bedroom 2: 11 x 14 Level - Upper 1
Bedroom 3: 11 x 13 Level - Upper 1
Bedroom 4: 11 x 13 Level - Upper 1
Primary Bedroom: 21 x 16 Level - Upper 1
Bonus Room: 8 x 20 Level - Upper 1
Living Room: 11 x 13 Level - Main
Dining Room: 11 x 13 Level - Main
Kitchen: 17 x 18 Level - Main
Sun/Florida Room: 16 x 9 Level - Main
Family Room: 17 x 14 Level - Main
Bedroom 5: 13 x 12 Level - Main
Recreation Room: 29 x 14 Level - Lower 1
Bedroom 6: 12 x 15 Level - Lower 1
Bonus Room: 11 x 8 Level - Lower 1
Bonus Room: 11 x 8 Level - Lower 1
Storage Room: 29 x 13 Level - Lower 1
Local Schools
School District: HARFORD COUNTY PUBLIC SCHOOLS
Listed By / Shown By
Listed By
Agency Name: Silver Coast
Agency Phone: 4106937116
Shown By
Agent Name: Jayne D'Attilio
Agent Phone: Cell: (717) 756-9995
Agency Title: Berkshire Hathaway HomeServices Homesale Realty

 First American
Estimate Your Payment
Estimated Payment
$ 2,318.74 per month $2,000.78 Principal & Interest $55.75 Property Tax $262.21 Homeowner's Insurance



 Corporate Office - 215 S Centerville Rd. Lancaster, PA 17603
1989 Mitchell Drive | MLS# MDHR2059362
This single family home located at 1989 Mitchell Drive, Aberdeen, MD 21001 is currently listed for sale with an asking price of $899,000. This property was built in 2026 and has 6 bedrooms and 5 full and 1 partial baths with 5800 sq. ft. Mitchell Drive is located in the FOREST GREENS subdivision within the HARFORD COUNTY PUBLIC SCHOOLS school district. Search FOREST GREENS real estate on jayne-dattilio.homesale.com today.