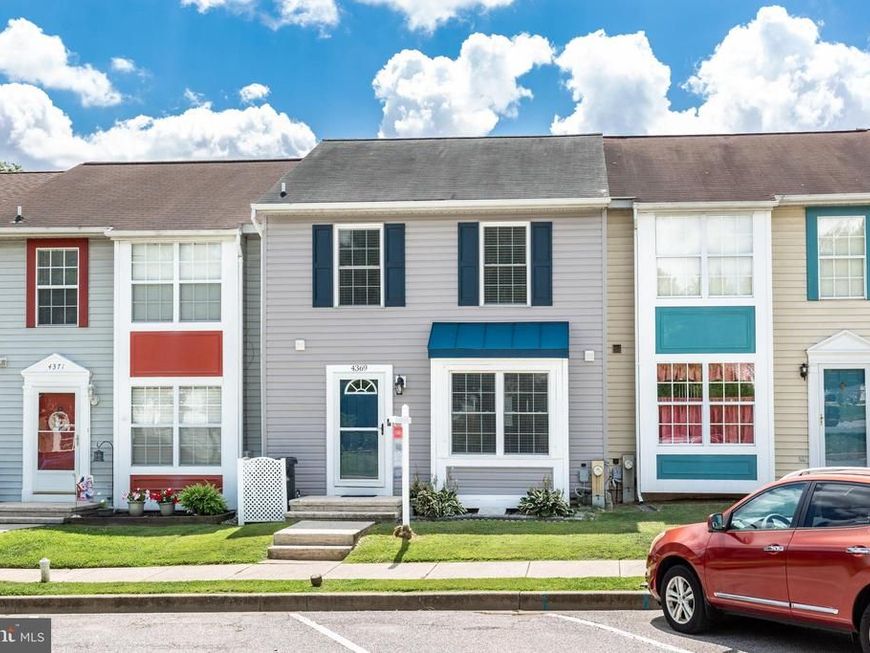


BEDS3
BATHS1 full 1 partial
SQUARE FEET1,539
MLS#MDCR2036552
STATUSACTIVE
PROPERTY TYPEResidential - Townhouse
SUBDIVISIONROBERTS FIELD
SCHOOLCARROLL COUNTY PUBLIC SCHOOLS
Property Description
Beautifully maintained interior townhome in the desirable Roberts Field Community! This move in ready home features 3 bedrooms, 1.5 baths, including a finished basement for additional living space. The main level includes a convenient half bath, while the rear deck provides the perfect spot to relax or entertain. The pellet stove on the main level is a great way to stay cozy during the winter months. There were numerous updates completed in 2022 including LVP flooring, carpet, windows, siding, exterior doors and sliding doors as well as fresh paint throughout. Priced at 319,900 , this is an incredible opportunity to own an updated home at an amazing price. Schedule your private showing today!!! Square footage is approximate.
Property Features
Property Type: Residential - Townhouse
Basement: Yes
Cooling: Ceiling Fan(s), Central A/C
Fireplaces: 1
Fuel Type: Electric, Pellets
Heating: Heat Pump(s)
Home Style: Colonial
Lot Size: 0.05 Acres
Roof Type: Shingle
Stories: 2.0
Taxes: $3,334
Year Built: 1987
Feature Descriptions
Accessibility: 2+ Access Exits
Additional Structures: Above Grade, Below Grade
Appliances: Dishwasher, Disposal, Dryer, Icemaker, Oven/Range - Electric, Oven - Self Cleaning, Refrigerator, Washer
Community Amenities: Tennis Courts, Tot Lots/Playground
Exterior: Sidewalks
Exterior: Vinyl Siding
HOA Fee: $179.00/Annually
Interior: Ceiling Fan(s), Carpet, Stove - Pellet
Lot: Backs - Open Common Area, Backs to Trees
Lot Dimensions: 0.05 Acre(S)
Municipality: Hampstead
Parking Notes: 0 Total Parking Spaces
Rooms: Living Room, Dining Room, Primary Bedroom, Bedroom 2,Bedroom 3,Kitchen
Sewer: Public Sewer
SQFT Above Finished: 1216
SQFT Below Finished: 323
SQFT Total Finished: 1539
Structure Type: Interior Row/Townhouse
Total Garage/Parking Spaces: 0
Utilities: Cable TV Available
Water: Public
Windows: Screens, Replacement
Room Sizes
Bedroom 2: 10 x 10 Level - Upper 1
Bedroom 3: 9 x 8 Level - Upper 1
Living Room: 19 x 10 Level - Main
Dining Room: 14 x 8 Level - Main
Primary Bedroom: 16 x 10 Level - Upper 1
Kitchen: 11 x 9 Level - Main
Local Schools
School District: CARROLL COUNTY PUBLIC SCHOOLS
Listed By / Shown By
Listed By
Agency Name: RE/MAX Solutions
Agency Phone: 4108714300
Shown By
Agent Name: Jayne D'Attilio
Agent Phone: Cell: (717) 756-9995
Agency Title: Berkshire Hathaway HomeServices Homesale Realty

 First American
Estimate Your Payment
Estimated Payment
$ 1,083.10 per month $711.96 Principal & Interest $277.83 Property Tax $93.30 Homeowner's Insurance



 Corporate Office - 215 S Centerville Rd. Lancaster, PA 17603
4369 Downhill Trail | MLS# MDCR2036552
This townhouse located at 4369 Downhill Trail, Hampstead, MD 21074 is currently listed for sale with an asking price of $319,900. This property was built in 1987 and has 3 bedrooms and 1 full and 1 partial baths with 1539 sq. ft. Downhill Trail is located in the ROBERTS FIELD subdivision within the CARROLL COUNTY PUBLIC SCHOOLS school district. Search ROBERTS FIELD real estate on jayne-dattilio.homesale.com today.